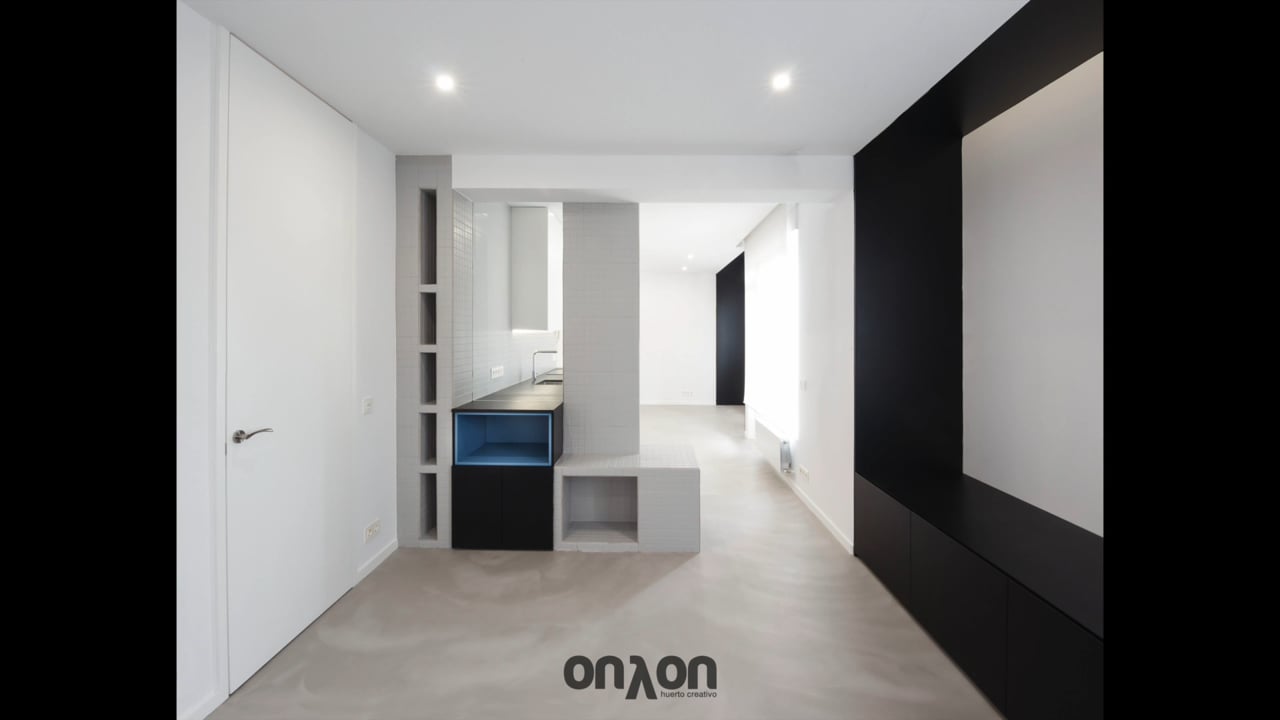
Project name: JK78
Autor: ONYON arquitectura + interiorismo (Ion Zubiaurre Ros y Hugo Prades Claessens)
Cliente: Privado
Type of work: Integral refurbishment of a house
Job carried out: Project design, interior design and integral management of the work.
Location: Gernika (Bizkaia)
Date: 2019
Surface: 80m2
Photography: ONYON arquitectura + interiorismo
In this type of relatively small homes, it is essential to make maximum use of the entire surface area of the home. In this case, the corridor or distribution area is completely eliminated, and all the rooms are connected to each other. Thus, the public area of the main bathroom is the point of connection between the child’s room and the parents, and the bedrooms have direct communication with the public rooms.
In this project, the use of colour and texture is what gives personality to each space. The colour white takes centre stage throughout the house, both in the painting of the walls and in the lacquering of the custom-designed and made-to-measure wardrobes. In the latter, details are added in primary colours that identify each space.
The floors of the house are treated differently depending on the room. A microcement floor is applied to the public spaces, a floating floor in natural oak is applied to the bedrooms and the bathrooms are covered in their entirety with a textured porcelain tile in grey tones.