Project name: URQ2
Author: ONYON arquitectura + interiorismo (Ion Zubiaurre Ros y Hugo Prades Claessens)
Collaborators: Jone Arruabarrena
Client: David J. Anderson School of Management.
Type of work: Comprehensive office refurbishment
Work carried out: Project design, interior design and comprehensive site management.
Location: Bilbao (Bizkaia)
Date: 2019
Surface: 190 m2
Photography / Infographic: ONYON arquitectura + interiorismo.
This is a project for the integral adaptation of offices for an American company that is setting up its European headquarters in Bilbao.
The space is located on the sixth floor of an office building that overlooks Bilbao’s Gran Vía. Previously used as a call-centre, the facilities were obsolete both technically and in terms of design.
The project is determined by the unbeatable views offered by the large windows that occupy two of the four orientations of the offices.
The programme was divided into three types of spaces: a large classroom (divisible into two smaller ones), a series of offices and a coffee and relaxation area.
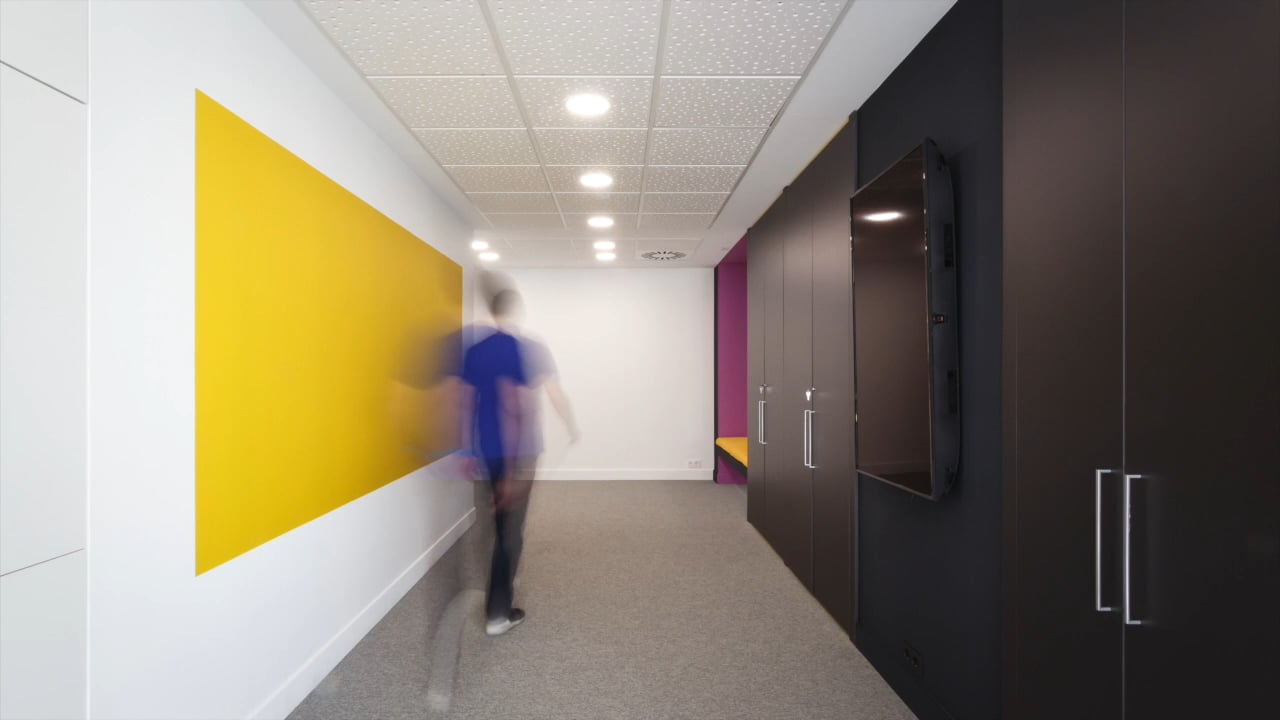
The offices are accessed via a wide corridor with several cupboards built into the walls, which leads to the coffee area. In this way, the coffee and relaxation area becomes the welcoming and interaction space for people attending a course. The large classroom leans against the blind partition wall and is located in the darkest part of the room, creating a space for quietness and concentration. All this will be accentuated by using black tones in the dividing partitions.
The offices are located next to the windows, creating a very luminous and attractive place to work. Contrasting with the black box, the divisions of these spaces are made with glass partitions and white frames, seeking maximum transparency and luminosity.